Wardika

Project Showcase
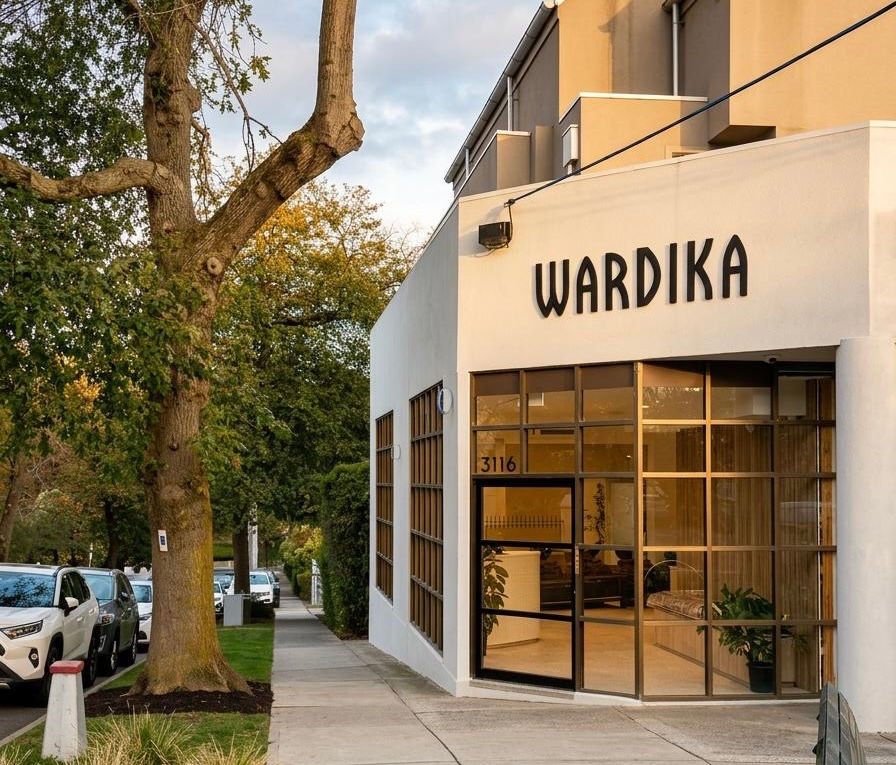
Wardika is a great example of how we bring high end building and design together in a tight, detailed space.
As the builder, we handled everything from the first strip out to the final finishes, making sure the salon feels bright, open and welcoming for clients and staff.
Completed in 2025
by Dican Developments


The photos show how natural light, clean lines and careful material choices work together to create a calm, modern atmosphere.
I focused on smooth transitions between zones, from the reception and waiting area through to the cutting stations and back of house.
Every detail was planned for real, everyday use durable surfaces, smart storage and clear circulation so the space always feels tidy and professional.
The joinery, lighting and feature details were all custom built to suit Wardika’s brand and the way the team works.
This project reflects how we approach all our builds: clear communication, strong coordination with designers and trades, and a commitment to quality you can see in every corner.
Wardika Hairdressing isn’t just a fit out, it’s a working example of how thoughtful building can lift a business and create a space people enjoy being in.