Rose Ave, Templestowe Lower

Project Showcase
From the street, the home on Rose Ave in Templestowe Lower doesn’t shout for attention, it quietly draws you in.
When I first stood on this block back in 2020, it was nothing more than an idea and a rough sketch in my head, a modern luxury home that felt warm, lived in and welcoming, not cold or showy.
I wanted to build something that would still feel timeless ten or twenty years from now.
Completed in 2021
by Dican Developments


The journey started with light. I walked the site at different times of day, watching how the sun moved, where the shadows fell, and how the neighbouring homes framed the outlook. I knew this house had to feel open and bright, with big windows that pulled the outside in, but still give the owners privacy and a sense of calm.
Every line of the façade, every window placement, came from that simple goal, let the light in, but keep the home feeling like a retreat.


01.
As the structure began to rise, the personality of the home slowly revealed itself. Steel, concrete and timber came together to create strong, clean lines, but I was always careful to soften them.
02.
The exterior materials were chosen to balance each other, smooth surfaces against textured finishes, warm tones against cooler ones, so that even from the driveway, you feel that this is a place to live, not just a house to look at.


03.
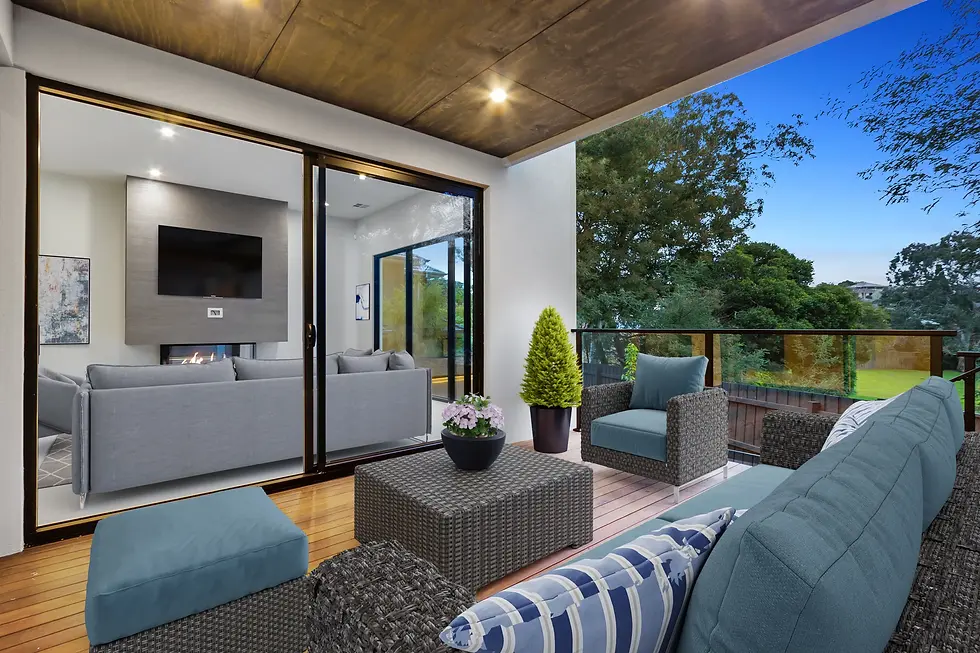
The living areas open out to the outdoor spaces, blurring the line between inside and out. Large doors and generous glazing connect the interior to the garden, creating a natural extension of the living room.
04.
The bathrooms are simple and refined, with quality fixtures and a focus on clean lines and easy maintenance. Luxury here isn’t about being flashy, it’s about how the spaces make you feel when you use them every day.


05.
Upstairs, the private spaces continue the same calm, modern feel. The main bedroom is a retreat, with soft tones, natural light and enough space to feel generous without being overwhelming.
06.
Tucked away from the main living areas is a dedicated laundry room, designed to make everyday life a little easier. The washing machine and dryer sit side by side, with a long bench above for folding clothes and sorting laundry.

07.
Today, when I walk through the home on Rose Ave, I don’t just see walls and finishes.
08.
I see the story of how it came together, the early sketches, the long days on site, the careful choices and the pride in every finished detail


09.
It’s a home designed for real life, with a modern, luxurious feel that reflects the care and craftsmanship that went into building it.

